Business Details
Situated in Sussex, Dalby Architecture is a professional architectural practice serving residential and commercial clients in Sussex, Surrey, Kent, and London. As a RIBA Chartered firm and a Registered ARB Practice, we present this website as a portfolio to articulate our design philosophy and demonstrate how our architecture inspires and benefits both clients and communities.
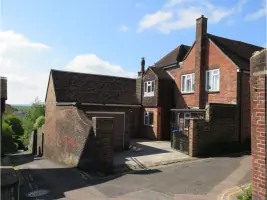
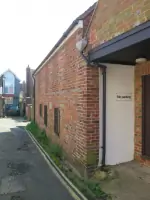
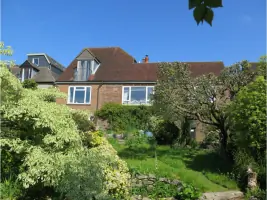
We are particularly experienced in residential design, applying inventive detailing and considered alterations to Historic, Listed, Period, and modern structures. Our work combines sensitivity with innovation, ensuring that every project maintains integrity while meeting client needs. Our full portfolio is available at www.dalbyarchitecture.co.uk
We are particularly experienced in residential design, applying inventive detailing and considered alterations to Historic, Listed, Period, and modern structures. Our work combines sensitivity with innovation, ensuring that every project maintains integrity while meeting client needs. Our full portfolio is available at www.dalbyarchitecture.co.uk
Highlights and features
- Comprehensive services from design to project completion
- Personalized consultations tailored to your project requirements
- Accurate surveys and preliminary designs for budget forecasting
- Expert handling of planning and building regulation applications
- Flexible contract administration and site management support
- Guidance on Party Wall, Structural, and Energy assessments
Payment methods
- Debit cards
- Credit cards
Services
Initial Consultation
During our initial consultation, we will thoroughly review the project brief, outlining the specific services required. These details will be documented in a formal letter of appointment and RIBA Fee Proposal, ensuring clarity and transparency. We will explain each aspect according to the RIBA Plan of Work and establish the foundation of our professional agreement.
Measured Survey
Measured surveys form the basis of our service, capturing the exact layout of your building through topographical land assessments. From this survey data, we prepare preliminary drawings, including plans, sections, and elevations, which underpin all design discussions. These drawings may also assist in estimating budgets or facilitating initial consultations with contractors or planning authorities when necessary.
Building Regulations
Our team manages the full planning application process, from developing presentation drawings to submitting them to the Local Planning Authority. We remain in ongoing contact with the case officer to swiftly resolve potential issues. Applications are usually determined within eight weeks, and consents remain valid for three years. Conservation Area or Listed Building submissions require more detailed work, which we handle with regularity and precision.
Working Drawings
We offer a tailored working drawings service, delivering either full documentation or selected drawings to detail important components. Each set is crafted to support accurate construction and ensure bespoke elements are represented with exacting precision and adherence to client requirements.
Contract Administration
It is important to consider whether an Architect should administer your construction contract prior to contractor engagement. We offer guidance on negotiating agreements and organising competitive tenders. Our team manages tender procedures on your behalf and provides advice to ensure smooth contract administration, supporting clients through every stage of the construction process with thorough oversight.
Site / Contract Administration
We deliver professional administration for your construction contract, attending site meetings and providing work certifications as necessary. You may choose to have our full oversight or involve us only at critical junctures. Services can also be arranged in advance for ad hoc support, allowing you to access our expertise exactly when it is needed.