Business Details
Expert Architectural Design in Newbury
At Philip Wadge Architecture, we specialise in reimagining homes to foster connection between families, spaces, and gardens. Our practice combines expertise in residential architecture with a passion for modern design, delivering bespoke home extensions, refurbishments, new homes, and barn conversions across Berkshire, Oxfordshire, and Hampshire. We prioritise sustainability, integrating energy-efficient solutions and site-responsive designs to future-proof homes while enhancing natural light and spatial flow. Our collaborative process utilises interactive 3D animated designs, enabling clients to explore ideas and make confident choices at every stage. With over two decades of experience, our team brings technical precision and creative vision to every project, ensuring designs are both practical and inspiring. We maintain strong client relationships through transparent communication, tailored guidance, and a commitment to exceeding expectations. Our phased approachfrom initial consultation to construction managementensures seamless execution, while our focus on low-carbon technologies and sustainable materials reflects our dedication to responsible architecture. Recognised for our personable approach and innovative solutions, we aim to transform properties into spaces that uplift everyday living and harmonise with their surroundings.

Services
Architectural Design
Home Extensions
Sustainable Renovations
Barn Conversions
3D Visualisation
Planning Applications
Construction Management
Energy Assessments
New Build Homes
Site Surveys
Highlights and features
- We offer 20+ years of experience in residential architecture and sustainable design.
- Our team utilises interactive 3D visualisation for confident design decisions.
- We prioritise energy-efficient, low-carbon solutions tailored to your property.
- Our phased process ensures seamless project delivery from concept to completion.
- We maintain strong client relationships through transparent communication and tailored guidance.
What people say
100% recommend
Innovative designs
Seamless planning process
Energy-efficient solutions
Collaborative approach
Services
Architectural Design
Our architectural design service creates bespoke solutions tailored to your lifestyle and property. We focus on enhancing natural light, spatial flow, and garden connectivity while integrating sustainable materials and energy-efficient systems. By using interactive 3D models, we ensure your vision is realised with precision and creativity, delivering homes that are both functional and inspiring for modern living.
Home Extensions
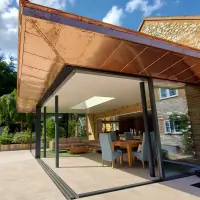
We design and manage home extensions that maximise space and improve functionality. From contemporary glazed additions to traditional brickwork, our extensions enhance your home's aesthetics and value. Using detailed 3D visualisation, we help you explore layout options and material choices, ensuring seamless integration with your existing property while meeting planning and building regulations.
Sustainable Renovations
Our sustainable renovations focus on reducing carbon footprints while improving comfort and efficiency. We incorporate low-carbon technologies like air-source heat pumps, solar panels, and advanced insulation. By upgrading existing structures with eco-friendly solutions, we transform outdated homes into energy-efficient spaces that lower bills and enhance everyday living.
3D Visualisation
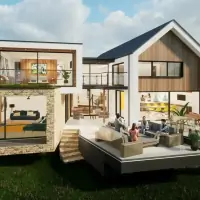
We use immersive 3D visualisation tools to bring your project to life before construction begins. This technology allows you to explore design concepts, test spatial layouts, and make informed decisions. Our detailed models ensure clarity for both clients and contractors, reducing uncertainties and streamlining the build process for accurate, stress-free outcomes.
Construction Management
Our construction management service ensures your project is delivered on time and to the highest standards. We coordinate with trusted local contractors, monitor progress, and resolve issues proactively. Acting as your representative on-site, we maintain design integrity, manage budgets, and ensure compliance with regulations, providing peace of mind throughout the build.
People
Philip Wadge
Founder and Creative Director
With over 20 years of experience, Philip leads design innovation at PWA. He ensures every project reflects client aspirations while maintaining technical excellence. His collaborative approach and attention to detail have earned him a reputation for transforming homes into inspiring spaces.
Angelo Wadge-Berrospi
Office Manager and Architectural Designer
Angelo manages client communications and contributes to design projects. His expertise in 3D rendering and sustainability enhances PWA's ability to visualise and deliver energy-efficient solutions. He joined the team in 2019 and continues to develop his skills through professional training.
Sam Cross
Architectural Designer
Sam specialises in digital modelling and client engagement. With a background in architecture and a passion for emerging technologies, he helps clients visualise their future homes through detailed 3D models. His experience spans residential and commercial sectors.
Jeff Wadge-Berrospi
Architectural Technician and Surveyor
Jeff conducts precise 3D laser surveys and assists with planning drawings. His technical expertise ensures accurate data collection for complex projects. He joined PWA in 2021 and has become integral to the team's surveying and construction documentation processes.
Loraine Jarvis
Senior Architectural Technician
Loraine brings 17 years of experience in technical drawing and planning applications. Her background in large-scale commercial projects informs her meticulous approach to construction documentation. She plays a key role in ensuring regulatory compliance and design accuracy for PWA's residential projects.
Questions
What areas do you serve?
We primarily work in Berkshire, Oxfordshire, and Hampshire, with experience on projects across the UK.
What types of projects do you handle?
We specialise in home extensions, sustainable renovations, new-build homes, and barn conversions for residential clients.
How do you involve clients in the design process?
We use interactive 3D visualisation tools to help clients explore ideas and make informed decisions at every stage.
Are you experienced in sustainable architecture?
Yes, we integrate low-carbon technologies and energy-efficient designs to future-proof homes and reduce environmental impact.
Do you manage the entire construction process?
We offer full project management, coordinating with trusted contractors to ensure seamless delivery from design to completion.
How do you handle planning applications?
We manage planning submissions and work with specialists to address constraints, ensuring the strongest chance of approval.
Reviews (2)
Joanne Lyles
Feb 27, 2020
Report
We were delighted with every aspect of our dealings with Philip. From our initial meeting he listened to our needs and came up with a plan that suited us. Excellent communication and a generally nice chap, we have no hesitation in recommending him
Tim O'Shea
Jan 19, 2019
Report
Phil has the unique skills and experience set of design, building specifications and getting planning permission. This means amazing projects get through planning and are cheaper to build. Definitely meet Phil if you are planning for something special.