
Business Details
Open 24/7
always available
Ekotect - Innovative Architecture Solutions in Ayr
Ekotect is a dynamic architecture studio based in Ayrshire, Scotland, dedicated to transforming creative visions into functional, inspiring spaces. Our practice prioritises client collaboration, beginning with in-depth consultations to understand individual needs, aspirations, and budgetary constraints. We specialise in contemporary minimalist design for residential and commercial projects, offering end-to-end services from concept development to project completion. Our approach integrates advanced technologies like 3D modelling and virtual reality to enhance design clarity and client engagement. With expertise in navigating planning permissions and building regulations, we ensure seamless project execution while maintaining a strong focus on sustainability and contextual sensitivity. Our teams academic background, including studies at the University of Edinburgh and Strathclyde University, underpins our commitment to innovative, user-centric architecture. We serve clients across Ayrshire and beyond, delivering tailored solutions for bespoke homes, extensions, interior design, and small-scale housing developments. By combining technical precision with creative problem-solving, we strive to exceed client expectations and create spaces that enrich daily life. Our founders research into placemaking and virtual reality applications in architecture reflects our forward-thinking ethos. Whether working on private residences or commercial spaces, we maintain open dialogue throughout the design process to achieve results that harmonise with both the environment and the clients vision.
Services
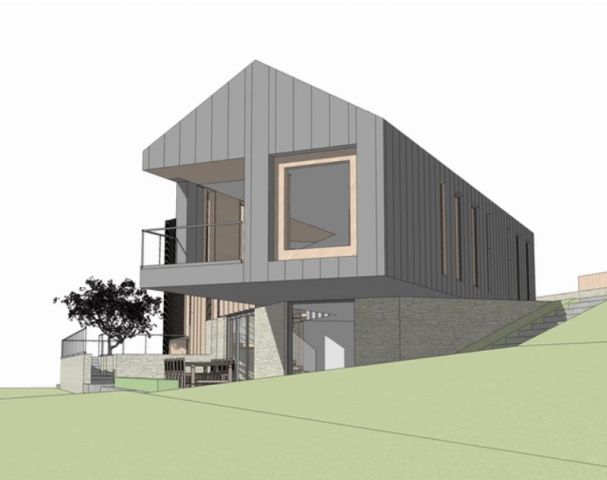
Bespoke Houses
Home Extensions
Interior Design
Commercial Design
Conversions
Housing Developments
Highlights and features
- We provide personalised architectural services tailored to individual client needs
- Our team utilises 3D modelling and virtual reality for enhanced design clarity
- We conduct detailed site analysis and contextual research for every project
- Our collaborative design process includes multiple design options for client review
- We have proven expertise in navigating planning permissions and building regulations
Services
Bespoke Houses
We design unique, site-specific residences tailored to individual client requirements. Our process includes site suitability assessments, budget planning, and land sourcing assistance. Utilising advanced 3D visualisation tools, we ensure complete design clarity before construction begins. Our expertise extends to navigating complex planning regulations while maintaining architectural integrity and sustainability.
Home Extensions
Specialising in residential extensions that enhance living spaces while respecting original architecture. We offer innovative design solutions for property enlargement, including loft conversions and rear extensions. Our approach balances aesthetic appeal with practical functionality, ensuring seamless integration with existing structures through detailed structural analysis and material selection.
Interior Design
We create cohesive interior environments focusing on spatial flow, material selection, and lighting design. Our service extends from initial concept development to final furnishing specifications, ensuring harmonious integration with architectural elements. We prioritise functional layouts that reflect client lifestyles while maintaining compliance with building regulations and accessibility standards.
Commercial Design
We deliver innovative commercial environments for cafes, offices, and retail spaces. Our designs balance brand identity with practical functionality, incorporating ergonomic considerations and customer flow analysis. We specialise in adaptive reuse projects and new commercial developments that meet regulatory requirements while creating engaging spaces that enhance business operations.
Housing Developments
We provide masterplanning and detailed design services for small-scale housing projects. Our approach considers community needs, sustainability, and local context while ensuring compliance with housing standards. We specialise in creating mixed-tenure developments that integrate with existing urban fabric, incorporating green spaces and communal areas to enhance livability.
People
Jamie Reid
Founder and Director
Jamie founded Ekotect to create accessible, context-driven architecture. With architecture degrees from Edinburgh and Sheffield Universities, plus professional qualifications from Strathclyde University, he brings expertise in residential and commercial projects. His research focuses on virtual reality applications in design and placemaking through community-centric architecture.
Questions
What architectural services does Ekotect offer?
We specialise in bespoke house design, home extensions, interior design, commercial projects, conversions, and small-scale housing developments across Ayrshire.
How does Ekotect involve clients in the design process?
We use 3D modelling and virtual reality tools to visualise designs, offering multiple options and maintaining open dialogue throughout the project lifecycle.
Can Ekotect assist with planning permissions?
Yes, we handle pre-planning consultations, application submissions, and liaise with local authorities to address regulatory requirements and potential objections.
What areas does Ekotect serve?
While based in Ayrshire, we work with clients across Scotland on residential and commercial architectural projects of varying scales.
Reviews (1)
S. D.
May 25, 2021
Report
Over the years running a local building contractor we have worked with Jamie and his team on multiple projects. These range from the design work of office blocks and commercial buildings to bespoke one off house designs and extensions. Ekotect offer a professional service with truly innovative ideas. In my experience the services offered are unmatched locally.