
Business Details
36 Years
experience
Transform Your Workplace with Expert Office Design
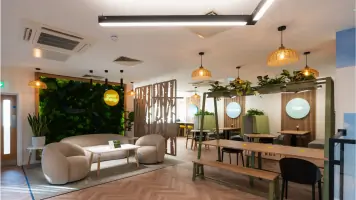
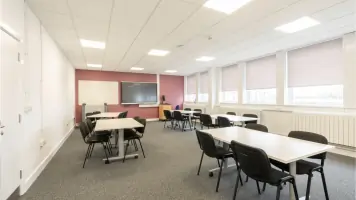
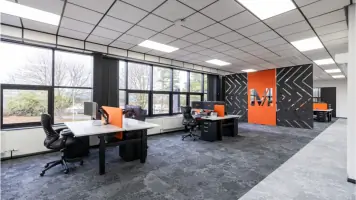
Jade Aden Interiors has been a leading name in commercial interior design for over two decades. Our expertise lies in transforming outdated offices into sleek, modern workspaces tailored to maximise productivity and reflect brand identity. With a focus on balancing aesthetics with functionality, we deliver custom solutions for office fit-outs, mezzanine flooring, and partitioning systems. Our in-house team handles every project phase from initial planning to completion, ensuring minimal disruption to operations. We pride ourselves on quality craftsmanship, dependability, and bespoke solutions that meet exact client requirements. Accredited by the Association of Interior Specialists and Finishes and Interiors Sector, we adhere to the highest industry standards across the South of England.
Services
Office Fit-Out
Mezzanine Floors
Partitioning Systems
Suspended Ceilings
Office Storage Systems
Details
- Year established: 1990
Highlights and features
- 30+ years of commercial interior design expertise
- Bespoke office solutions tailored to business needs
- In-house team manages complete project lifecycle
- Handles all regulatory compliance and administrative work
- Serves clients across the South of England
Associations and certifications
- Association of Interior Specialists (AIS)
- Finishes and Interiors Sector (FIS)
What people say
Fantastic company culture
Exceeded expectations
Seamless process
Expertise evident
Worthwhile investment
Services
Office Fit-Out
Our office fit-out services transform commercial spaces into functional, brand-aligned environments. We handle complete renovations from initial design to final installation, incorporating ergonomic layouts, modern aesthetics, and efficient space planning. Our process includes space assessment, 3D visualisation, and turnkey implementation while maintaining compliance with all building regulations. Clients benefit from reduced operational disruption and enhanced workplace productivity through our tailored solutions.
Mezzanine Floors
We design and install custom mezzanine flooring systems to maximise vertical space in commercial properties. Our engineered solutions provide additional storage or workspace without requiring property extensions. Each system is manufactured in-house to meet specific load requirements and building standards. Clients gain flexible space solutions for offices, warehouses, or retail environments while maintaining structural integrity and safety compliance.
Partitioning Systems
Our Komfort-registered partitioning systems create flexible work environments with acoustic glass walls and modular configurations. We offer full customisation in finishes and layouts to balance privacy with open workspace aesthetics. The installations meet UK building regulations for safety and accessibility. Businesses benefit from improved space utilisation and modern office layouts that support various working styles.
Suspended Ceilings
We supply and install acoustic and illuminated suspended ceiling systems from leading brands like Ecophon and Armstrong. Our solutions improve sound insulation, conceal services, and enhance lighting efficiency in commercial spaces. Installations include fire-rated options and integrated HVAC compatibility. Clients achieve professional environments with improved acoustics and modern aesthetics across office, education, and healthcare sectors.
Office Storage
Our tailored storage systems optimise office space with mobile shelving, rotary cabinets, and integrated furniture solutions. Designed for efficiency and security, these systems reduce clutter while maintaining easy access to documents and equipment. We provide space-saving configurations that adapt to evolving business needs. Clients benefit from improved organisation, enhanced workflow, and maximised floor space utilisation.
Questions
What office design services do you offer?
We provide comprehensive office fit-outs, mezzanine flooring, partitioning systems, suspended ceilings, and storage solutions tailored to commercial spaces across the South of England.
How long does an office renovation take?
Project timelines vary by scope but typically range from 4-12 weeks. Our team works efficiently to minimise business disruption while maintaining quality standards.
Are you qualified for commercial interior projects?
Yes, we're accredited by the Association of Interior Specialists and Finishes & Interiors Sector, with 30+ years' experience in commercial interior design and construction.
Do you handle planning permissions?
Yes, our team manages all regulatory requirements including planning applications, building regulations, and CDM compliance as part of our end-to-end service.
What areas do you cover?
We operate throughout the South of England including Dorset, Hampshire, Wiltshire, West Sussex, Surrey and surrounding counties.
Can you incorporate branding into office design?
Yes, we specialise in creating spaces that reflect brand identity through custom finishes, colour schemes, and integrated brand elements in reception areas and workspaces.
Videos