
Business Details
37 Years
experience
Trusted Loft Conversions in London
Touchstone Lofts has been a trusted specialist in loft conversions and property extensions since 1989, serving homeowners across London and the South East. With over 1,000 successful projects completed, we combine decades of expertise with a full design-and-build service to transform underutilised spaces into functional living areas. Our team of skilled professionals handles every aspect of the process, from initial planning and architectural design to structural engineering and final construction, ensuring seamless project delivery. We offer free, no-obligation surveys worth 600, providing tailored design solutions that maximise your property's potential.As a bricks-and-mortar company with a dedicated showroom, we maintain a strong reputation for quality craftsmanship and customer-centric service. Our work is backed by optional Home Improvements Guarantees covering deposits, work in progress, and completed projects. Specialising in challenging properties such as semi-detached homes, pre-war buildings, and bungalows, we deliver innovative solutions where others cannot. With a 98% success rate in obtaining planning permission on the first submission, we provide expert guidance through regulatory requirements while maintaining strict adherence to building standards.
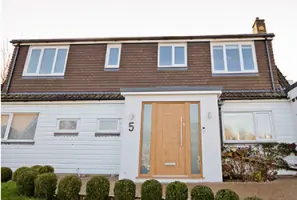
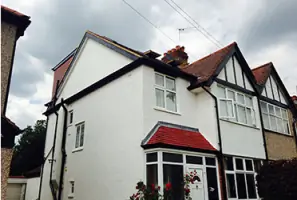
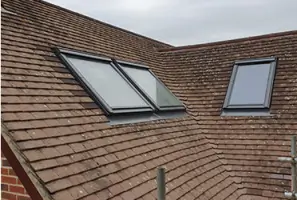
Services
Loft Conversions
House Extensions
Architectural Design
Building Regulations Compliance
Staircase Solutions
Storage Options
Structural Engineering
Planning Permission Assistance
Details
- Year established: 1989
Highlights and features
- 30+ years of specialist experience in loft conversions since 1989
- Full design-and-build service with no need for additional trades
- Free, no-obligation surveys worth 600
- Bricks-and-mortar company with physical showroom for client consultation
- Optional Home Improvements Guarantee covering all project stages
Associations and certifications
- Federation of Master Builders
- Home Improvements Guarantee
What people say
Outstanding quality finish
Professional service
Excellent customer care
Added significant property value
Seamless project management
Services
Loft Conversions
Specialist loft conversions creating additional living space through dormer, hip-to-gable, and rooflight designs. Our expert team handles structural modifications, insulation, and finishing touches to transform unused roof spaces into functional rooms. We accommodate challenging properties including pre-war homes, bungalows, and mansion apartments while maintaining architectural integrity.
House Extensions
Custom house extensions including rear, side return, and double-storey options. We provide full planning and building regulation compliance alongside structural engineering expertise. Our designs maximise natural light and create seamless transitions between original structures and new additions while enhancing property value.
Architectural Design
Comprehensive architectural design services for loft conversions and extensions. Our team creates detailed plans that optimise space utilisation while adhering to building regulations. We specialise in 3D visualisations and scaled drawings to help clients visualise final outcomes before construction begins.
Building Regulations
Expert guidance through building regulation requirements for loft conversions and extensions. Our in-house structural engineers ensure all projects meet safety standards and obtain necessary approvals. We handle documentation submission and coordinate inspections to guarantee full compliance.
Planning Permission
Professional planning permission assistance with 98% first-time approval rates. We prepare detailed submissions including lawful development applications and party wall agreements. Our team manages local authority communications and addresses any objections to secure successful outcomes.
Questions
What types of loft conversions do you offer?
We specialise in dormer, hip-to-gable, rooflight, trussed roof, L-shaped dormer, mansard, low pitch, and bungalow loft conversions. Our team adapts designs to suit semi-detached, terraced, and pre-war properties.
Do I need planning permission for a loft conversion?
98% of our loft conversion plans gain first-time approval under permitted development rights. We handle all planning submissions and advise when formal applications are required for specific property types.
How long does a loft conversion take?
Most projects complete within 12 weeks. Complex designs or adverse weather conditions may extend timelines, but we maintain regular progress updates and coordinate trades efficiently.
Can I live in my home during the conversion?
Yes, our construction methods allow residents to remain in their properties. We work from scaffolding before installing stairs to minimise internal disruption, though some noise should be expected.
What guarantees do you offer?
We provide optional Home Improvements Guarantees covering deposits, work in progress, and completed projects. Our work also comes with standard warranties for structural elements and installations.
How much does a loft conversion cost?
Most projects range between £40,000-£60,000 depending on size and complexity. We provide detailed quotes during free surveys, with transparent pricing and no hidden fees.
Videos