Business Details
44 Years
experience
Your Trusted Architectural Partner in Bracknell
Established in 1982, Abracad Architects pioneered the use of Computer Aided Design (CAD) in the industry. With over four decades of experience, we specialise in creating bespoke architectural solutions for residential and commercial projects across Bracknell, Berkshire, and surrounding regions. Our approach combines cutting-edge technology with a deep understanding of building design, planning regulations, and construction procurement. We prioritise the three fundamental principles of architectureFirmness, Commodity, and Delightto deliver functional, aesthetically pleasing, and structurally sound designs. Our team navigates complex planning systems, negotiates permissions, and ensures compliance with Building Regulations while minimising costs and delays.We provide end-to-end project management, from initial concept to construction, with a focus on transparency, client collaboration, and technical excellence. Our expertise extends to 3D printed architectural models, barn conversions, and non-residential developments, ensuring tailored solutions for every client. We advocate for informed decision-making through detailed design statements and advocate for client interests during planning appeals. Our commitment to safety, sustainability, and value engineering ensures projects meet both regulatory standards and client expectations.
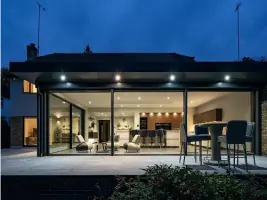
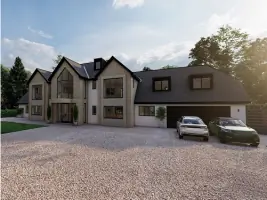
Services
House Extensions
Barn Conversions
Non-Residential Projects
3D Printed Models
Planning Applications
Details
- Year established: 1982
Highlights and features
- We have over 40 years of experience in architectural design and planning.
- Our bespoke service prioritises client needs and Vitruvian design principles.
- We navigate complex planning systems and secure optimal permissions.
- Our technical expertise minimises construction costs and project delays.
- We provide end-to-end project management with a focus on safety and compliance.
Services
House Extensions
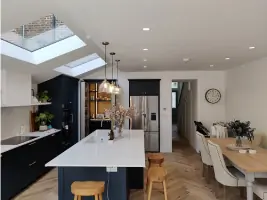
We design custom house extensions that maximise space and natural light while adhering to planning regulations. Our solutions enhance property value and functionality, balancing practicality with aesthetic appeal. Clients benefit from detailed 3D visualisations and expert guidance through the planning process.
Barn Conversions
Specialising in transforming agricultural buildings into modern living or commercial spaces, we ensure compliance with heritage regulations. Our approach preserves structural integrity while integrating contemporary design elements. Clients receive tailored solutions for insulation, layout, and material selection.
Planning Applications
We manage end-to-end planning submissions, including Permitted Development assessments and Certificate of Lawfulness applications. Our expertise reduces delays by addressing potential objections and aligning proposals with local policies. Clients gain clarity on legal requirements and timelines.
Building Regulations
We prepare detailed construction drawings and coordinate structural engineering input to meet regulatory standards. Our service includes site inspections and liaison with authorities, ensuring safety, accessibility, and energy efficiency. Clients receive comprehensive documentation to avoid costly revisions.
Project Management
We administer JCT contracts, oversee builder tenders, and monitor health and safety protocols. Our role as client advocate minimises disputes and ensures adherence to budgets and timelines. Clients benefit from risk mitigation and transparent progress reporting.
Questions
What architectural services do you offer?
We specialise in residential and commercial projects, including house extensions, barn conversions, planning applications, and building regulations compliance.
How do you handle planning permission?
We prepare detailed applications, advise on Permitted Development, and address objections to secure approvals while minimising delays.
What areas do you cover?
We operate across Bracknell, Berkshire, and surrounding regions, including Ascot, Wokingham, and Marlow.
How long does a typical project take?
From planning to completion, small projects typically take 2 years, including council processing and construction phases.
Are you a registered architectural practice?
Yes, we are a Chartered Architect practice with RIBA membership, ensuring compliance with professional standards and ongoing training.