Business Details
20 Years
experience
Structural Engineering Services in Wakefield
Established in 2006, PDS Design is a family-run business with over 30 years of combined experience in structural engineering. Based in Wakefield, Yorkshire, we specialise in providing tailored engineering solutions for residential, commercial, and industrial projects. Our expertise spans structural design, detailing, and surveys, with a focus on cost-effective, practical outcomes. We pride ourselves on delivering honest advice and clear communication, ensuring compliance with building regulations through advanced design software. Our team supports clients from initial concept to completion, offering site inspections and technical guidance to resolve structural challenges efficiently. 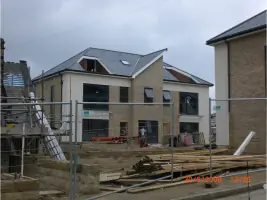

Services
Domestic Extension Design
Steelwork Correction Design
Foundation Design
Structural Surveys
Site Investigations
Structural Advice
Design Software Solutions
Details
- Year established: 2006
Highlights and features
- We offer 30+ years of structural engineering experience
- Specialise in cost-effective domestic extension designs
- Provide building regulation compliance documentation
- Utilise industry-standard design software (MasterSeries, AutoCAD)
- Offer site inspections and defect analysis services
Services
Domestic Extension Design
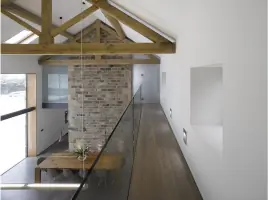
We specialise in structural designs for residential extensions including timber roof and floor members, steel beams, and foundation solutions. Our service covers lintel calculations, wall design, and building regulation compliance documentation. Clients receive detailed structural drawings and building control liaison for single-storey and two-storey extensions.
Steelwork Correction Design
Our steelwork design service covers moment connections, column base plates, and frame elements to BS5950 and Eurocodes. We produce detailed connection designs for new constructions and remedial works, ensuring structural integrity while maintaining cost efficiency for both simple and complex steel structures.
Foundation Design
We design various foundation types including raft, piled, and trench systems, with specialist calculations for tree-proximity foundations. Our services cover reinforced beam foundations, retaining walls, and underpinning solutions, all tailored to site-specific ground conditions and structural requirements.
Structural Surveys
Our team conducts comprehensive structural surveys for property valuations and defect analysis. Services include crack monitoring, subsidence assessments, and full structural condition reports to identify necessary remedial works and maintenance priorities for residential and commercial properties.
Site Investigations
We perform on-site soil testing to determine bearing capacities for foundation design. Our geotechnical assessments evaluate cohesive soils to establish safe loading capacities up to 200kN/m, enabling economical foundation solutions while ensuring structural stability and compliance with building standards.
Questions
What structural engineering services do you offer?
We provide domestic extension designs, steelwork calculations, foundation solutions, structural surveys, and site investigations across Yorkshire.
Do you handle building regulation compliance?
Yes, we prepare full structural drawings and documentation to ensure compliance with UK building regulations for all project types.
Can you assist with existing structural issues?
We conduct defect inspections, crack analysis, and subsidence assessments to identify remedial solutions for residential and commercial properties.
What software do you use for designs?
Our engineers utilise MasterSeries, AutoCAD, and manufacturer-specific software to produce accurate structural calculations and technical drawings.
Do you offer site-specific foundation assessments?
Yes, we perform soil testing to determine bearing pressures and design foundations tailored to specific ground conditions and structural requirements.