Business Details
23 Years
experience
Expert Loft Conversions & Timber Frame Solutions in Derby
JW Joinery has been transforming residential spaces through expert loft conversions and timber frame construction for two decades. As a family-run business, we combine traditional craftsmanship with modern techniques to deliver bespoke solutions tailored to individual client needs. Our team manages projects from initial concept to completion, ensuring compliance with building regulations and offering a 10-year guarantee for added peace of mind. Specialising in converting underutilised attic spaces into functional living areas, we also provide sustainable timber frame structures that balance aesthetic appeal with structural integrity.With extensive experience in both residential and commercial projects, our approach prioritises minimal disruption through external loft access during construction phases. We maintain transparent communication throughout every project, from initial design consultations to final inspections, and have established a reputation for delivering high-quality results within agreed timescales. Our commitment to excellence is evidenced by numerous client testimonials praising our professional approach, attention to detail, and ability to complete complex projects without compromising on standards.
Services
Loft conversions
Timber frame construction
Dormer windows
Roof construction
Extensions
Garden rooms
Load-bearing timber structures
Details
- Year established: 2003
Highlights and features
- 20 years' experience in loft conversions and timber frame construction
- 10-year guarantee on all completed work
- Expert team with proven track record in complex projects
- Minimal disruption through external loft access methods
- Insurance-backed guarantees for all building regulation-compliant work
What people say
Very high standard
Professional manner
Completed on time
Excellent communication
Outstanding workmanship
Services
Loft conversions
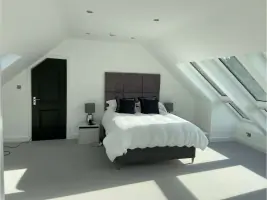
Specialist loft conversions creating additional living spaces while maintaining structural integrity. Our process includes design consultation, building regulation compliance, and external access methods to minimise disruption. Projects typically complete within 6-8 weeks with guaranteed results and building control certification.
Timber frame construction
Custom timber frame solutions combining traditional craftsmanship with modern engineering. Services include structural design, planning applications, and construction of residential extensions or commercial buildings using sustainable materials with natural insulation properties and renewable sourcing.
Dormer windows
Installation of dormer windows to enhance loft space functionality and natural light. Our approach maintains roof integrity while maximising headroom, with options for hip-to-gable conversions and full dormer installations across various property types.
Roof construction
Comprehensive roof construction services including structural modifications, truss removal, and reinforcement for conversions. We handle complex projects requiring girders, beam installations, and compliance with current building standards for both residential and commercial properties.
Extensions
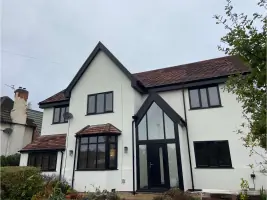
Custom extensions creating additional living or working spaces with seamless integration into existing structures. Services cover design consultation, planning permission liaison, and construction using materials matching original property specifications for cohesive aesthetic outcomes.
Questions
Do loft conversions require planning permission?
Some conversions need planning permission depending on design. We handle all necessary applications and liaise with local authorities on your behalf.
What guarantees do you offer?
We provide insurance-backed guarantees for all work complying with building regulations, with 10-year coverage for structural elements.
How energy-efficient are timber frame buildings?
Our timber frame constructions achieve excellent thermal performance through natural insulation properties and proper design considerations for sustainable energy efficiency.
What headroom is required for a loft conversion?
Minimum headroom of 2.1 metres at the highest point is required, though we can modify roof structures where necessary.
How long does a loft conversion take?
Most projects complete within 6-8 weeks from start to finish, depending on the complexity and specific requirements of the conversion.