Business Details
31 Years
experience
Expert Loft Conversions in Portsmouth | THE Loft Conversion Company Portsmouth Company
THE Loft Conversion Company Portsmouth has been delivering expert loft conversion solutions for over 25 years, combining architectural excellence with practical construction expertise. Established in 1995, our team specialises in transforming underutilised attic spaces into functional living areas that enhance both lifestyle and property value. We offer three distinct build options to accommodate varying budgets and client preferences, from fully managed turnkey projects to client-led builds with professional oversight. Our in-house architectural team produces detailed designs and structural calculations, eliminating the need for external architects while ensuring compliance with planning and building regulations.Backed by a 10-year workmanship guarantee and fully insured operations, we maintain rigorous quality control throughout every project. As a trusted CheckaTrade member, we demonstrate our commitment to industry standards and customer satisfaction. Our comprehensive service includes free feasibility surveys, detailed quotations, and ongoing support from initial concept to final completion, serving Portsmouth and surrounding areas with reliable, professional expertise.
Services
Architectural Design
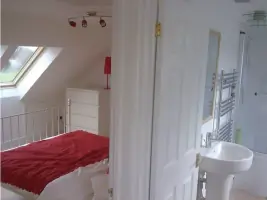
Bath/Shower Suites
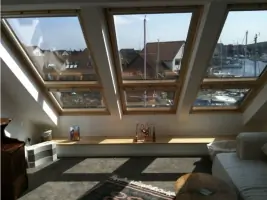
Velux Windows
Dormers
Gable Wall
Staircases
Fire Doors
Electrical
Combination Boiler
Pattern Glass
Details
- Year established: 1995
Highlights and features
- 25+ years specialising exclusively in loft conversions across Portsmouth
- In-house architectural design and structural calculation services
- 10-year workmanship guarantee on all completed projects
- Three flexible build options to suit different budgets and preferences
- Free feasibility surveys with detailed suitability assessments
Associations and certifications
- CheckaTrade
Services
Architectural Design
Our in-house architectural team creates bespoke loft conversion designs tailored to your property's unique characteristics. We produce detailed plans, 3D visualisations, and structural calculations to ensure compliance with planning and building regulations. The service includes feasibility assessments, material specifications, and coordination with local authorities for planning applications. Our designs maximise space efficiency while maintaining aesthetic harmony with your existing property.
Velux Windows
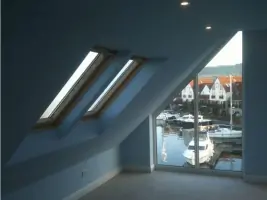
We specialise in installing Velux roof windows that enhance natural light and ventilation in converted loft spaces. Our installations include energy-efficient double-glazed units with optional electric operation, rain sensors, and thermal insulation upgrades. We offer various sizes and configurations to suit different roof types and room layouts, ensuring optimal daylighting while maintaining weatherproof integrity.
Dormer Conversions
Our dormer conversion service creates additional headroom and floor space by extending the roof structure vertically. We design and build pitched or flat-roof dormers that comply with local planning guidelines, incorporating structural reinforcements, insulation, and seamless integration with existing rooflines to create functional living spaces.
Bath/Shower Suites
We design and install custom bathroom and shower suites specifically for loft conversions, optimising space in potentially restricted areas. Our service includes selecting appropriate plumbing fixtures, waterproofing systems, and non-slip flooring solutions while ensuring compliance with building regulations for upper floor wet areas.
Structural Calculations
Our qualified structural engineers produce detailed calculations for all loft conversion projects, ensuring load-bearing elements can safely support the proposed modifications. This includes beam sizing, load distribution analysis, and compliance documentation for building control submissions, guaranteeing structural integrity and regulatory approval.
Questions
What types of loft conversions do you offer?
We offer four main types: Velux roof window conversions, dormer extensions, hip-to-gable transformations, and mansard conversions.
What build options are available?
We provide three options: fully managed turnkey solutions, client-led builds with consultancy, and hybrid projects using trusted partners.
Do you provide architectural design services?
Yes, we create our own architectural drawings and structural calculations in-house, eliminating the need for external architects.
What guarantees do you offer?
All conversions come with a 10-year workmanship guarantee and full insurance coverage during construction.
Do I need planning permission?
Some conversions fall under permitted development, but we handle all planning applications and building regulation compliance.
How long does a typical conversion take?
Fully managed projects typically complete in 6-8 weeks, while client-led builds may take longer depending on trade availability.