
Business Details
36 Years
experience
Your Trusted Loft Conversion Specialist
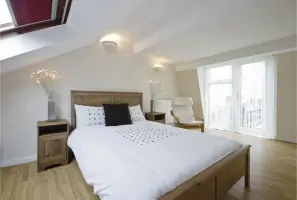
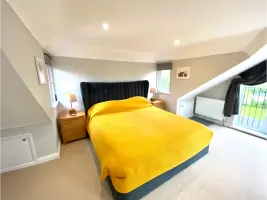
Established in 1990, Loftplan has been transforming unused loft spaces into functional living areas for over 35 years. As the leading loft conversion specialists in the south of England, we combine expert design with meticulous craftsmanship to deliver bespoke solutions tailored to individual client needs. Our team of in-house professionals ensures every project is completed efficiently, with minimal disruption and a 10-year structural warranty for complete peace of mind.With over 5,000 successful conversions and a 60% referral rate, our reputation is built on consistent quality, transparency, and customer-centric service. We pride ourselves on handling every aspect from initial survey to final completion, maintaining full compliance with building regulations while prioritising client satisfaction throughout the process.

Services
Loft conversions
Design services
Construction management
Completion works
Free surveys
Details
- Year established: 1990
Highlights and features
- 35 years of specialist loft conversion experience
- Fully insured projects with 10-year structural warranty
- In-house team of qualified tradespeople and architects
- Free design consultation and survey service
- Over 5,000 successful conversions completed
Associations and certifications
- Federation of Master Builders
What people say
Spacious room created
High quality craftsmanship
Smooth and stress free process
Excellent service throughout
Adds significant property value
Services
Loft conversions
Our bespoke loft conversions transform unused attic spaces into functional living areas. With expert design and construction, we create additional bedrooms, bathrooms, or home offices that seamlessly integrate with your existing property. Every conversion includes structural calculations, building regulation compliance, and a 10-year warranty for complete peace of mind.
Design services
Our architectural team creates tailored designs optimising your loft's potential. We consider head height, structural requirements, and your specific needs to develop practical layouts. The service includes 3D visualisations, planning permission applications, and detailed construction drawings to ensure perfect project execution.
Construction management
We oversee every aspect of the conversion process with dedicated site supervisors. Our in-house tradespeople handle carpentry, plumbing, electrics, and plastering to maintain quality standards. The service includes material sourcing, scheduling, and daily progress monitoring to ensure timely completion within agreed specifications.
Completion works
Our comprehensive service includes all finishing elements required for habitable spaces. We install insulation, flooring, lighting, and staircase solutions while ensuring proper ventilation. The final stage involves building control inspections, thorough cleaning, and handover of warranty documentation and maintenance guidelines.
Free surveys
We offer complimentary property assessments to determine conversion feasibility. Our designers evaluate structural capacity, headroom, and access points during home visits. The survey includes preliminary design suggestions, planning considerations, and a no-obligation quotation for the proposed works.
Questions
What areas do Loftplan cover for loft conversions?
We operate across southern England including Hampshire, Berkshire, Oxfordshire, Buckinghamshire, Wiltshire, and Surrey. Our service covers both urban and rural locations within these counties.
How long does a typical loft conversion take?
Most projects take 8-12 weeks from start to finish, depending on complexity. We provide detailed timelines during the design phase and maintain regular progress updates throughout the build.
Do I need planning permission for a loft conversion?
Many conversions fall under permitted development, but we handle all necessary applications. Our team secures required approvals and ensures full compliance with building regulations as part of our service.
What guarantees do you offer with conversions?
All work includes a 10-year structural warranty covering defects in materials and workmanship. We also provide building control certification and insurance-backed guarantees for added protection.
Can you help with financing options for loft conversions?
While we don't offer direct financing, we can recommend trusted partners who specialise in home improvement loans. We'll help you understand costs and payment schedules before work begins.
What happens during the initial loft conversion survey?
Our designer will assess your property's suitability, take measurements, and discuss your requirements. This free consultation includes preliminary design ideas, feasibility assessment, and a detailed quotation for the proposed works.
Reviews (3)
Emily Bushrod
Feb 20, 2025
Report
Happy customers, would recommend to a friend
We were very happy with Loft Plan and would recommended them to a friend. From start to finish the whole process was very smooth, the works went over the Christmas Period so there was a little pause in the works but this was understandable and Loft Plan made sure that they finished at the end of a stage so everything was left tidy while Christmas occurred.
There was a little delay getting back to it after Christmas as the stairs weren't quite ready, but once they were ready all the next stages happened quickly and efficiently.
Bob was great, made sure everything was done efficiently and kept all the different teams on target. We are extremely happy with our loft conversion and cant to start using it.
Andy Dawkins
Jan 21, 2025
Report
We have just had our loft conversion completed through Loftplan and we are very happy with the outcome. As a family, we desperately needed more space and were left with the dilemma - move or improve. We chose to improve and we don't regret that decision one bit. From start to finish, in what was a large project to us as a family, the process was made easy. From the initial consultation with Nic, we were guided through the project and kept well informed by Nicola. Wed like to thank all the team for all your hard work, the outcome with an additional two bedrooms and en-suite has made a huge difference to all of us.
More space, bedrooms, storage, everything we needed. Big thanks to Warren for managing the project, Josh & Riley for all their hard work in the build (amazing job), Shaun who was brilliant, Richie (stairs), Ron & Graham (electricians), the plumbers, Craig and Gary (roofers), the scaffolders.. a great team! We wouldn't hesitate in recommending Loftplan to others. A great company to deal with.
More space, bedrooms, storage, everything we needed. Big thanks to Warren for managing the project, Josh & Riley for all their hard work in the build (amazing job), Shaun who was brilliant, Richie (stairs), Ron & Graham (electricians), the plumbers, Craig and Gary (roofers), the scaffolders.. a great team! We wouldn't hesitate in recommending Loftplan to others. A great company to deal with.
Jen Obrien
Jul 05, 2024
Report
Great experience - a seamless system from start to finish. They knew exactly what should go where and listened to our ideas as well. Martin the carpenter and Jake the electrician deserve special mention. We now have 2 extra bedrooms and a bathroom which has enhanced the house hugely. The finishes were all of a high standard- which was brilliant.