
Business Details
50+ Years
experience
Trusted CAD Software Solutions
Microspot has been developing innovative software solutions since 1964, establishing itself as a trusted name in the CAD software industry. Our expertise lies in creating intuitive, affordable applications for 2D drafting, architectural design, and home/garden planning, tailored for both Mac and Windows platforms. With a focus on user-centric design, we empower professionals and home users to achieve professional results without the complexity often associated with CAD tools. Our commitment to continuous innovation is reflected in products like MacDraft Professional, which combines precision with ease of use, and our extensive library of add-ons that streamline design workflows.Backed by decades of experience and a dedicated support team, we prioritise customer satisfaction through accessible training resources, responsive technical assistance, and regular product updates. This enduring dedication to quality and user experience has earned us a global customer base spanning over 80,000 users.
Services
CAD Software
Floor Plan Design
Garden Planning
DWG File Support
Vector Illustration
Technical Drafting
Architectural Drawing
Home Design Tools
Software Training
Library Add-Ons
Details
- Year established: 1964
Highlights and features
- We offer CAD software with a simple learning curve for quick proficiency
- Our tools combine professional-grade features with affordable pricing
- We provide native Mac applications with seamless DWG file compatibility
- Our extensive symbol libraries save hours of design time
- We deliver responsive technical support to registered users
What people say
Easy to use
Affordable pricing
Time-saving libraries
Intuitive tools
Quick learning curve
Services
MacDraft Professional
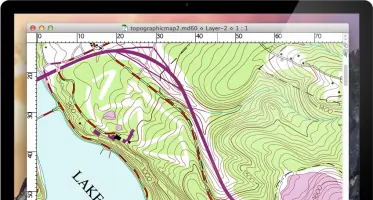
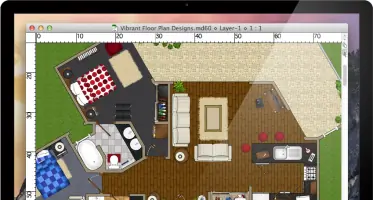
Professional 2D CAD software for architectural drawings, floor plans, and technical illustrations. Combines precision tools with intuitive interface for efficient design workflows. Ideal for professionals requiring DWG compatibility and advanced drafting features.
DWG File Support
Native support for AutoCAD DWG/DXF formats up to 2016 versions. Enables viewing, annotation, and editing with full scale control. Facilitates seamless collaboration between Mac and PC users through PDF export.
Garden Planning Tools
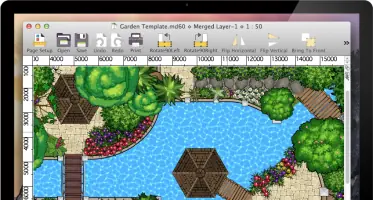
Specialised tools with 750+ vector symbols for garden layouts. Features pattern editor for materials and intuitive alignment tools. Simplifies creation of detailed landscaping plans with drag-and-drop functionality.
Vector Illustration
Precision vector drawing tools for technical illustrations and artistic designs. Includes freeform curves, gradient controls, and layer management. Suitable for creating brochures, diagrams, and detailed artwork.
Library Add-Ons
Downloadable libraries with 2000+ symbols for architectural, electronic, and engineering drawings. Allows custom library creation and sharing. Reduces design time through reusable components and templates.
Questions
What CAD software does Microspot offer?
We provide MacDraft Professional for architectural design, MacDraft Personal Edition for home users, and DWG Viewer for AutoCAD file compatibility.
Can I use Microspot software for garden design?
Yes, our tools include extensive libraries with over 750 symbols for garden planning and landscaping projects.
Is technical support available?
Registered users receive free email and phone support, plus online training resources and live chat assistance.
Do you offer educational pricing?
Yes, we provide discounted licenses for students, educators, and academic institutions through our educational pricing program.
Can I open AutoCAD files?
Our DWG Viewer supports AutoCAD files up to 2016 versions, with full compatibility in MacDraft Professional for editing.